Areas, surfaces and voids
Areas measure surfaces on a calibrated sheet: flooring, paint, fireproofing, roofing or allowances. A void uses the same class as an area and subtracts from that class total.
Access and path
Path: project → Plan review → the Zone (Z) tool. A viewer may inspect; an editor or project administrator is required to create or delete an area. Accuracy depends entirely on the sheet scale.
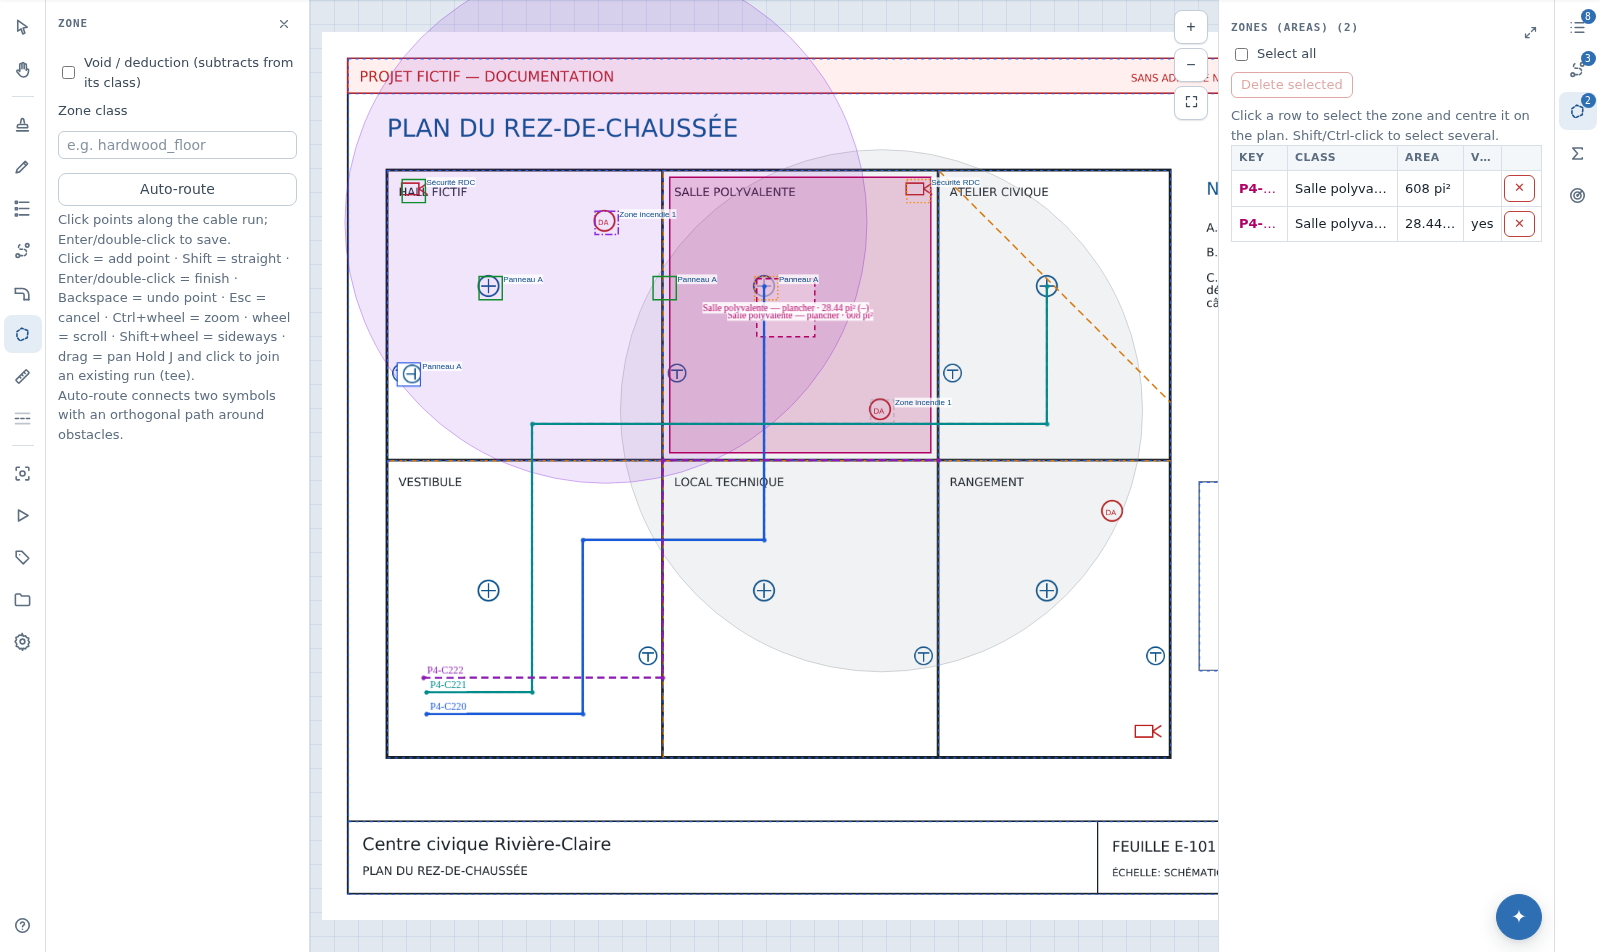
Draw an area and its voids
- Check the scale against a known dimension. If scale is missing, points can be stored but no reliable surface can be calculated.
- Arm Zone (
Z), then enter a stable Zone class — the field suggestse.g. hardwood_floor. Grouping uses the exact name, so avoid spelling variants. - For a positive surface, leave Void / deduction (subtracts from its class) cleared. Click each outline point; Enter or a double-click closes the polygon, Backspace removes the last point and Esc cancels the drawing.
- For a stairwell, shaft or exclusion, select Void / deduction, keep the exact same class and trace its outline.
- Check the area key, such as
P1-Z001, the square-foot value and the net class total. Imperial or metric settings change display units; the geometry remains the same.
An area needs at least three points; the application says so rather than storing unusable geometry.
List, selection and corrections
The Zones list panel enumerates the sheet's zones: click a row to select the zone and centre it on the plan, pick several with Ctrl or Shift, then delete one or a batch. The area follows your unit setting and deductions are marked. Ctrl+Z restores a deletion, batches included.
Right-click a zone for Select this zone in the list, Change class…, Void (deduction) — a checkable toggle —, Note… for your own remark, and Delete zone. The Show zones (areas) switch under Options hides the polygons on screen without touching counts, prices or exports.
Pricing a surface
An assembly named exactly like a zone class gives it a per-square-foot recipe: the net surface — voids deducted — reaches the bill of materials and the estimate with its provenance. When a symbol class already uses the same name, the class::area form names the surface recipe unambiguously.
Zones traced on a non-calibrated page are not priced; the estimate says so instead of dropping them silently. Changing the scale recalculates values from the same points, so review every zone after a recalibration.
Limits and recovery
The points of a saved zone cannot be moved in the interface — a zone's context menu offers no point editing, unlike a cabling run. If the outline is wrong, delete the zone and draw it again. Avoid self-crossing outlines, duplicate points and voids that extend outside their area; they may yield an unexpected result even when the coordinates are valid.
Disabled sheets are excluded from takeoff and deliverables. The Excel workbook contains a Zones tab, and the cabling and piping PDF overlays polygons and voids on the plan; there is no standalone area CSV. If an area disappears from a total, first check the scale, the sheet's active state and the void's class name.