Quantity takeoff,
directly on your PDF plans
Drop in a plan. Detect or place devices, review candidates, trace cables and pipes to scale, measure areas — then consolidate the bill of materials and estimate in one controlled workflow.
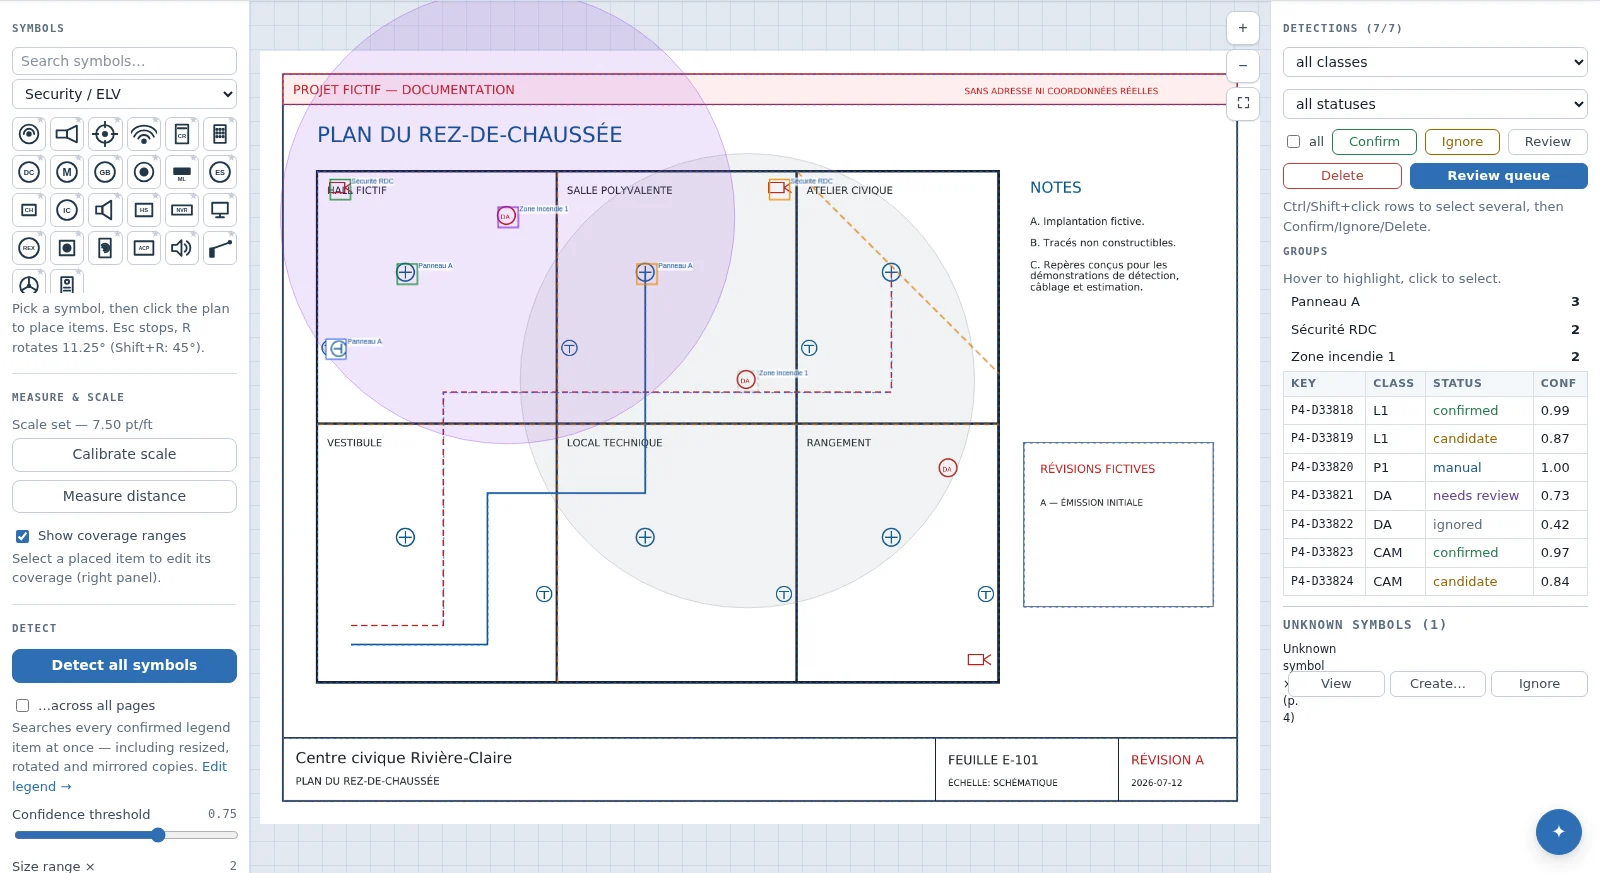
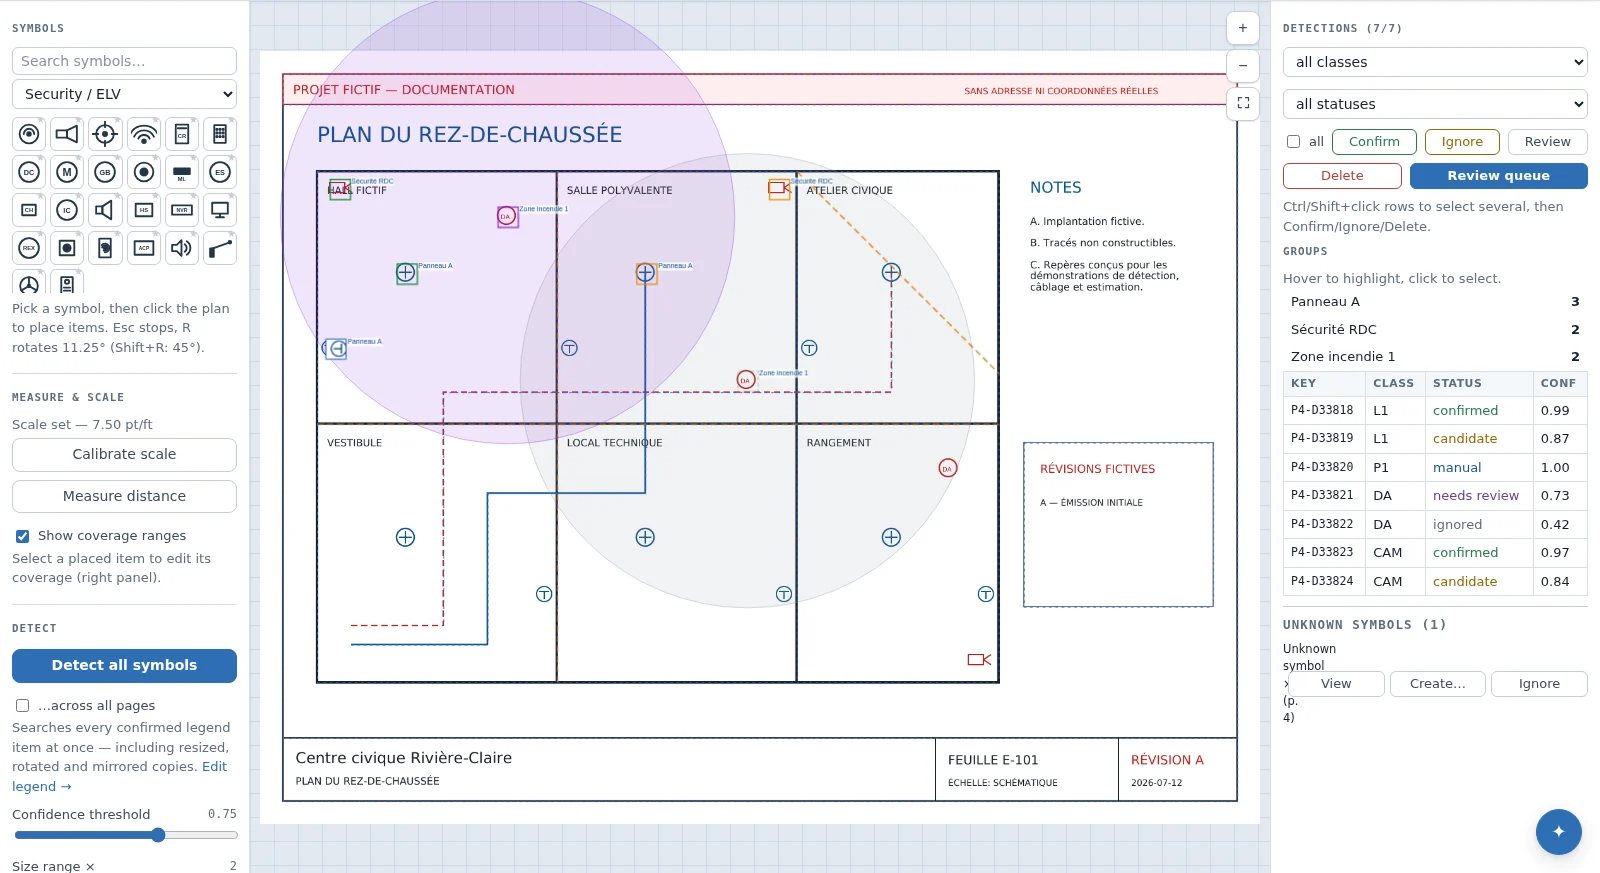
See the workflow in the application
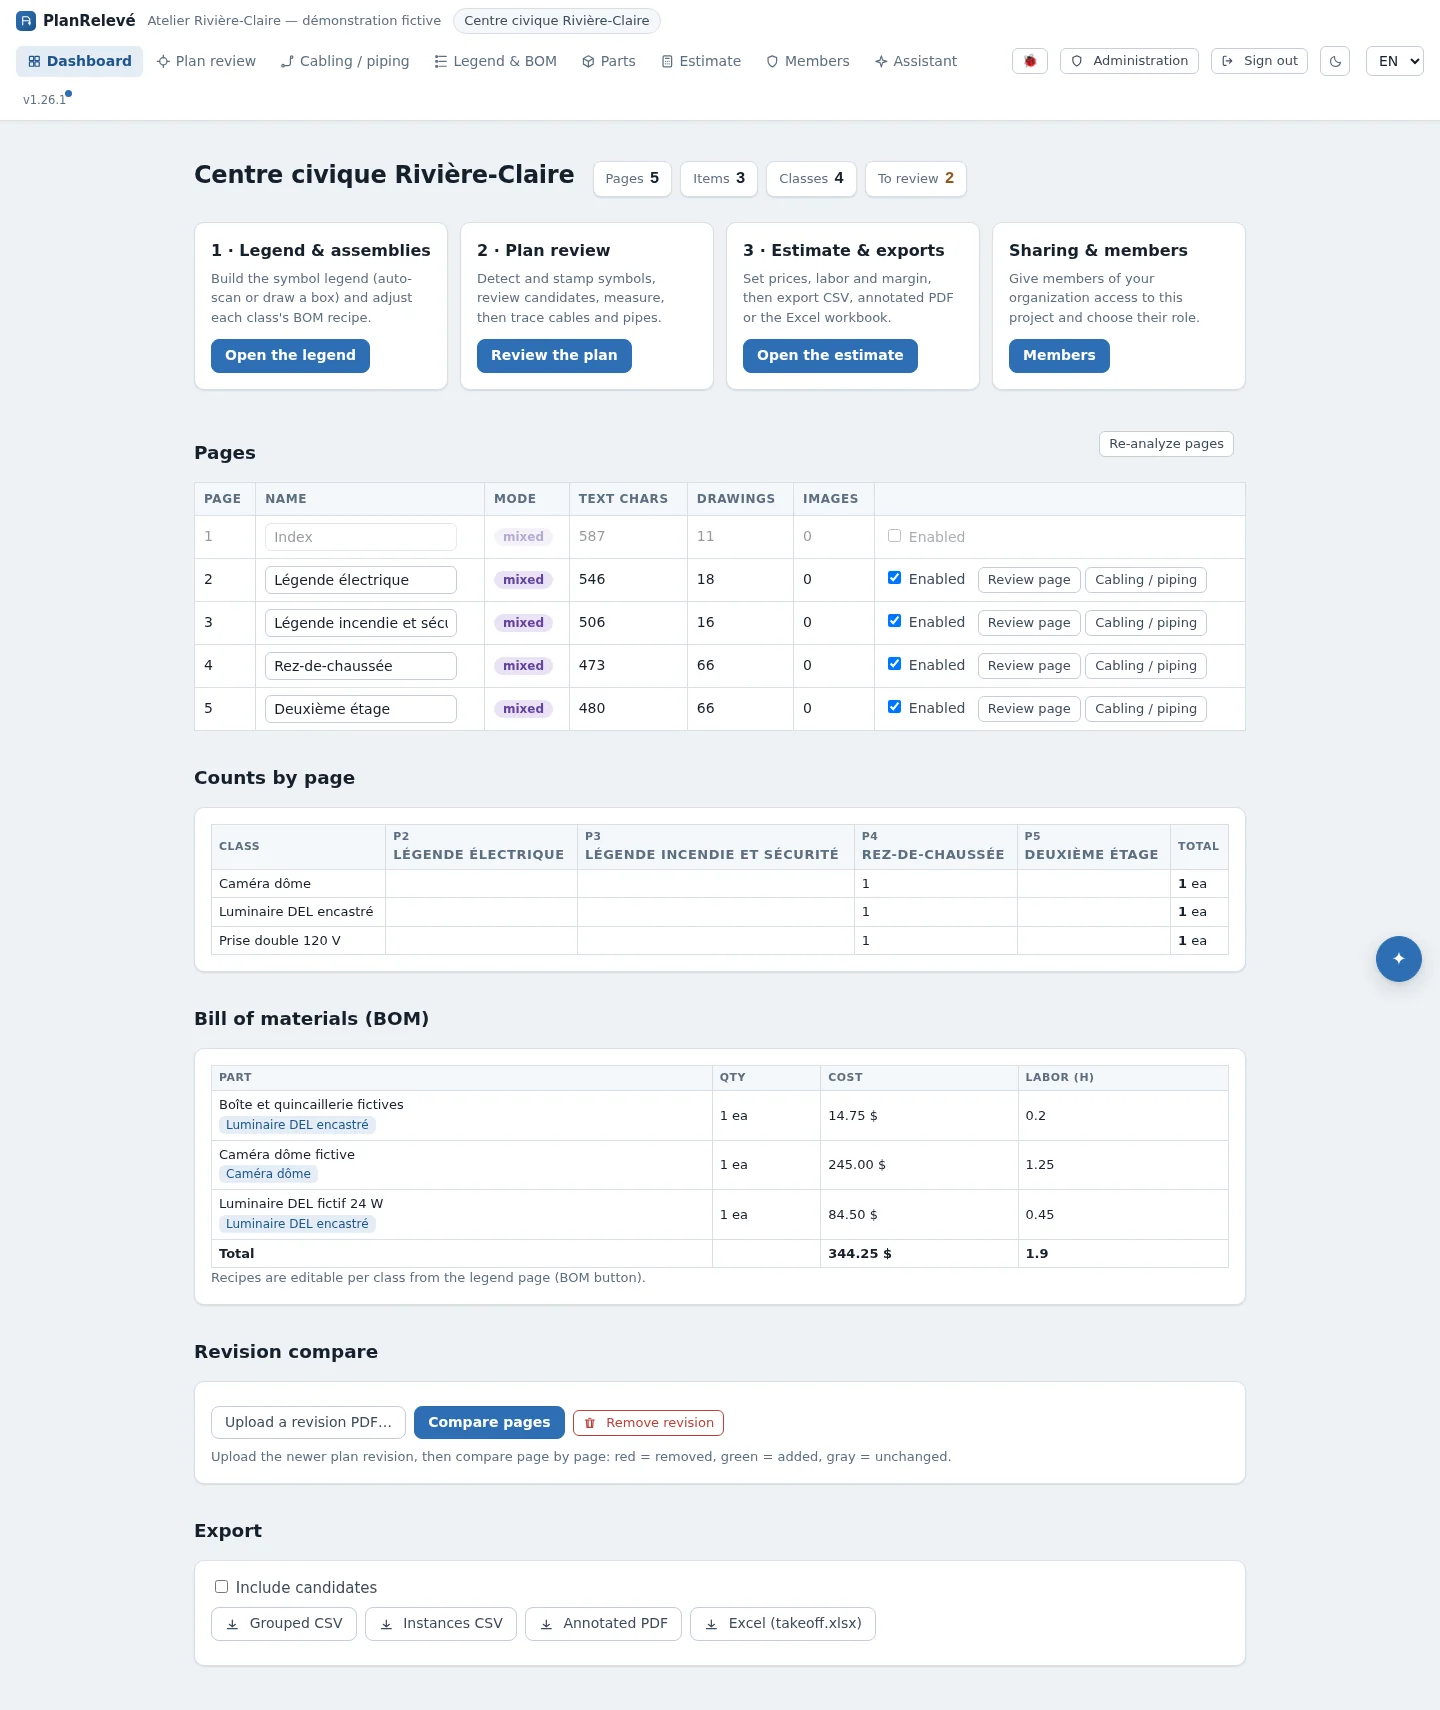
Current platform screenshots from the entirely fictive Rivière-Claire Civic Centre commercial project.
Detect, then stay in control
PlanRelevé uses PDF geometry on vector sheets and visual matching on scans. Detection runs in your browser — up to eight pages in parallel, with a progress window you can send to the background — and a server fallback takes over when your browser cannot do it. Uncertain results remain candidates for review.
- 101 ready-to-place symbols, plus your legends and examples taken directly from the plan
- One working page: legend, detection, cables, pipes, zones and measurement, each a tool on the rail
- Candidate, confirmed, manual and ignored states; keyboard review and bulk actions
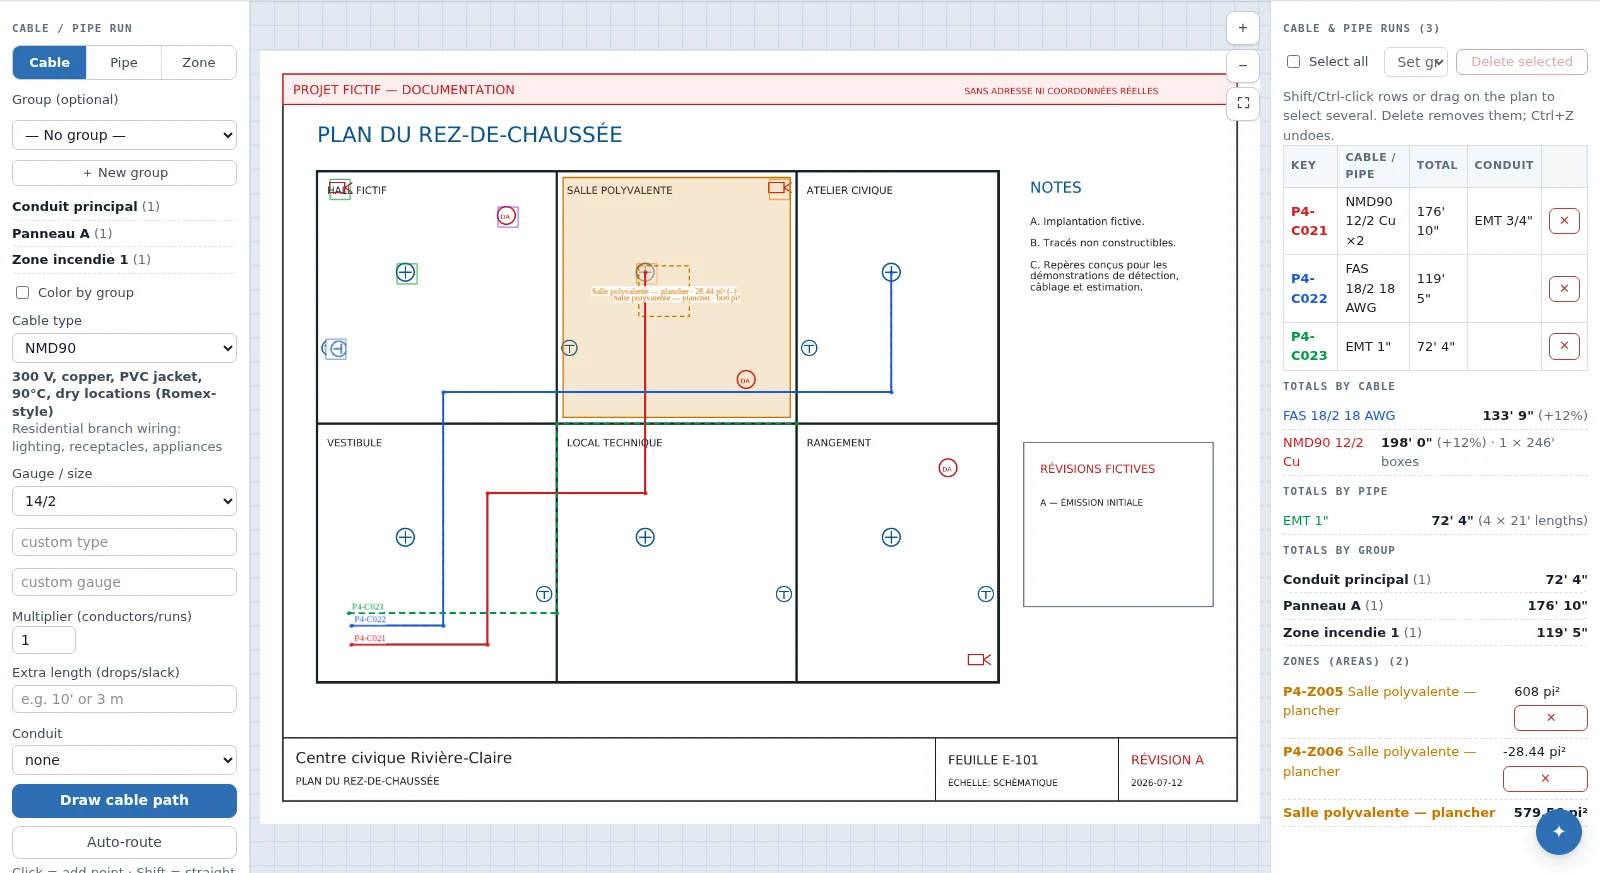
Cables, pipes and areas to scale
Calibrate a page, then trace runs to scale: true lengths, elbows, tees and couplings, rounded cable reels and pipe lengths. Snapping and reference lines, including rotated lines, guide paths. Area polygons and voids produce net measurements.
- Totals per cable, per pipe and per panel / zone
- Areas in sq ft or m², with cut-outs
- Pull slack, conduit and extra lengths
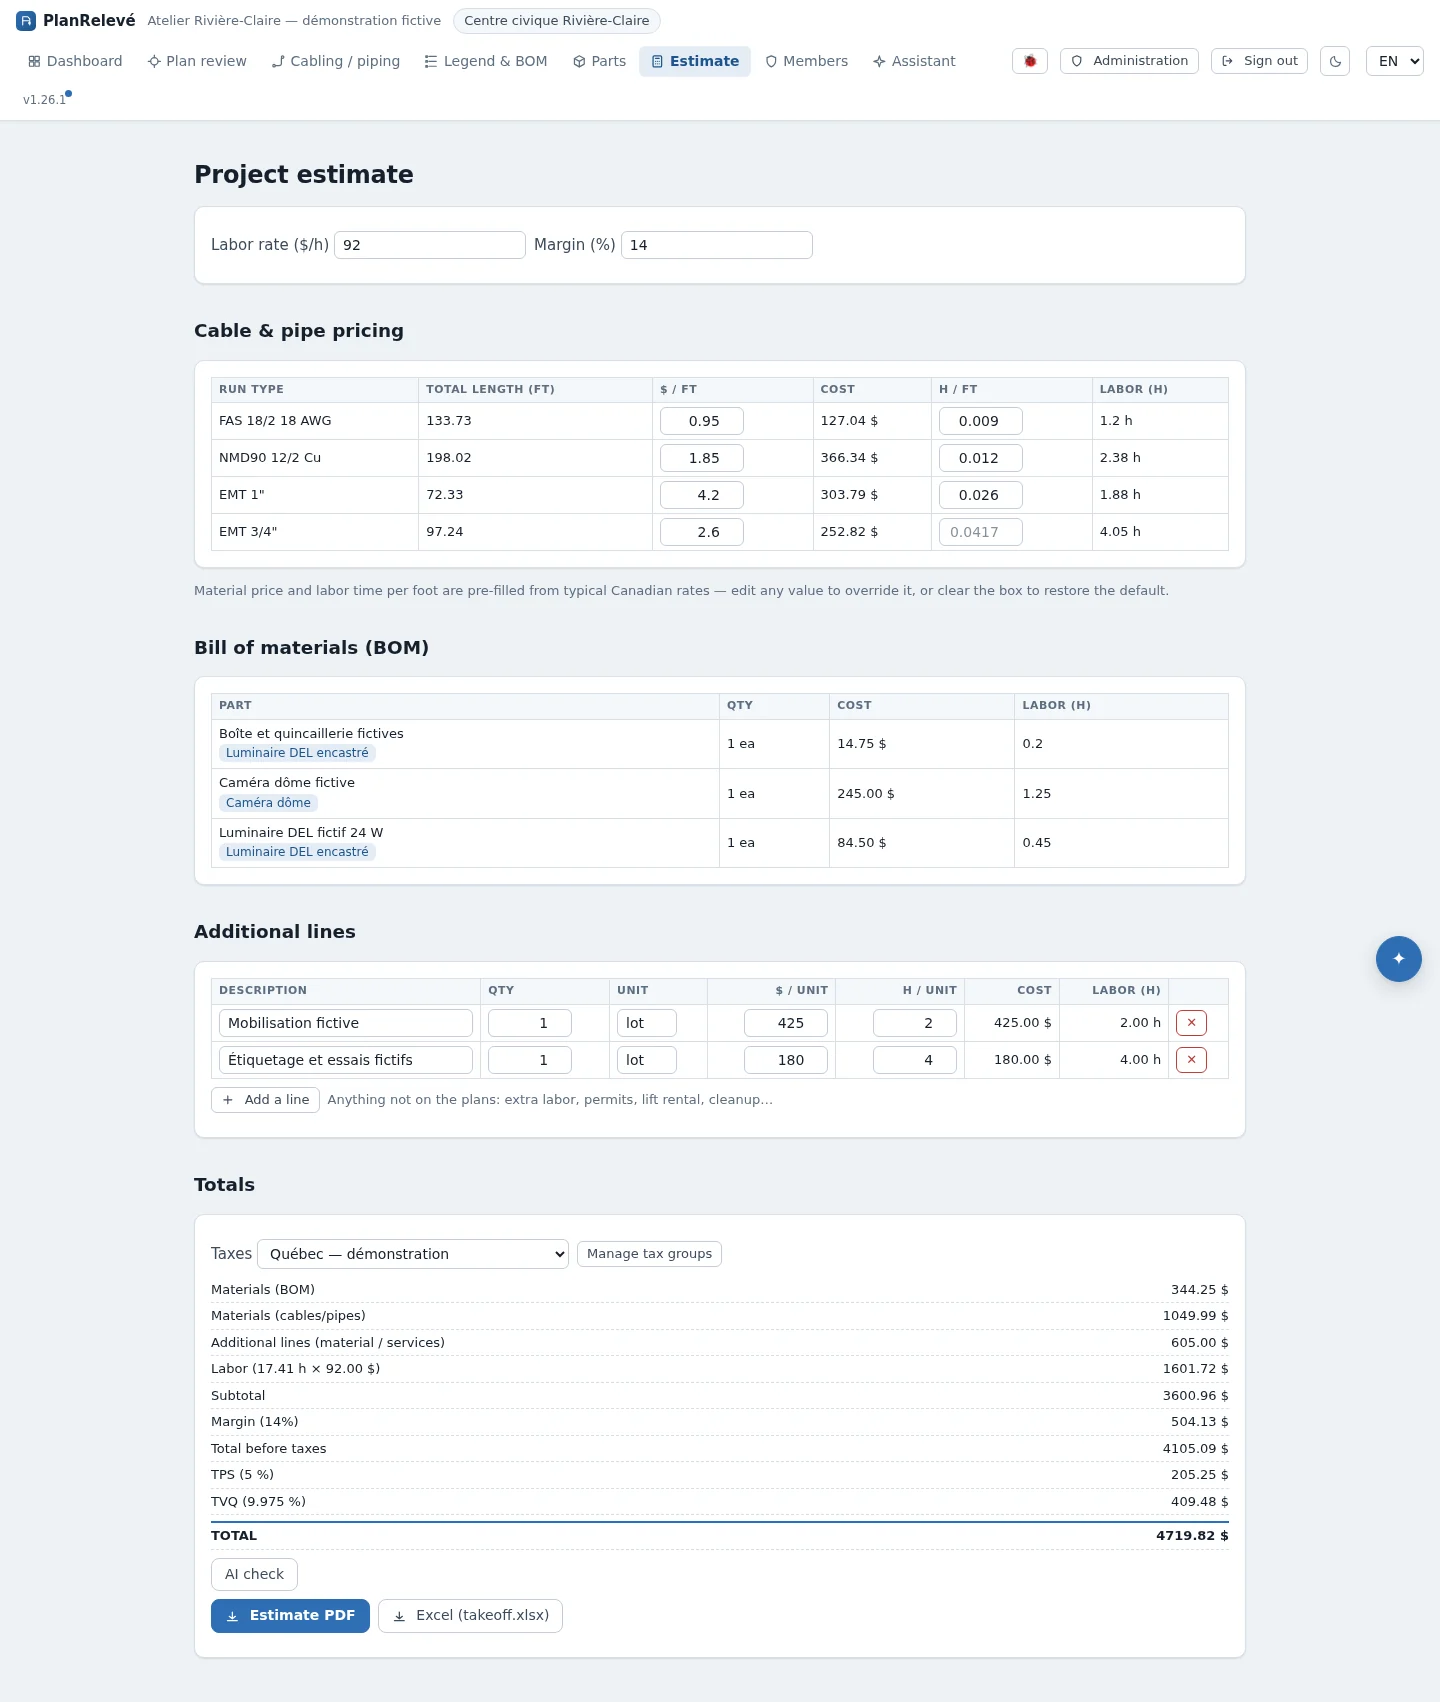
An estimate, from material to margin
Map assemblies to confirmed classes, consolidate the bill of materials, then price material, labour, margin and GST/QST. The Canadian catalog provides a starting point; your prices, rates, free lines and recipes remain editable.
- Adjustable labour rate, margin and per-foot pricing
- GST/QST taxes frozen into the bid at calculation time
- Supplier price requests, imported straight into the bill of materials
The whole project at a glance
Each project dashboard brings together page counts, the bill of materials and candidate-review progress. Export an Excel workbook, CSV files, an annotated PDF or a cabling PDF — produced in your browser, in about a second rather than minutes — and share the project through explicit roles.
- Counts and a matrix per page and per class
- Excel workbook, CSV and annotated PDF with legend
- Per-project sharing, with roles per member
A complete toolkit for the estimator
Built for fire protection, electronic security, electrical and networking.
101 vector symbols
Place with one click, with rotation, coverage zones and grouping by panel or fire zone.
Guardrailed detection
Vector or visual matching, browser compute with server fallback, conservative thresholds and a candidate queue.
Wiring & piping
Runs to scale, elbows and tees counted, reels rounded up, totals per panel and per zone.
Zones and areas
Polygons with cut-outs, totals in sq ft or m² per page and per project — paint, flooring, allowances.
Bill of materials & estimating
Three-tier assemblies, consolidated BOM, pricing per value read off the plan, tax snapshots and free estimate lines.
Organization administration
Roles and invitations, configurable 2FA and Entra ID, session/retention policies, tax settings and audit log.
Suppliers & quotes
Send your bill of materials to a supplier through a secure 14-day link — no account needed on their side. Their prices return into the BOM with their date and provenance.
Wattages read off the plan
PlanRelevé reads the labels printed beside your symbols — 750 W, 1000 W, 2000 W — with the source text as evidence. Each confirmed value becomes its own estimate line.
AI assistant (optional) — under your control
A project assistant can search parts, check estimates and propose an action plan. It is disabled by default; sending plan content requires separate consent. Proposed actions run only after explicit approval, with permissions checked again at execution time and each step tracked.
Built-in price catalog — ready to quote
10,665 parts across electrical, electronic security (ELV) and fire protection, with reference prices in Canadian dollars and labour hours. Thirty starter assemblies connect common symbols to material; shared, organization and project-level library layers remain adjustable.
API and MCP — explicit scope and revocation
An administrator can create revocable MCP tokens. Scope follows the creator and RBAC permissions: read-only by default, writes only after explicit opt-in, with mutations audited. Review the wiki before connecting an agent.
By a Québec team, for the Canadian market
Your plans remain under your organization's control
Technical and administrative controls designed to support your governance; your organization remains responsible for its configuration and legal obligations.
Encrypted, hosted in Canada
Your plans are stored encrypted in Canada (AES-256, per-organization keys). 2FA and Microsoft Entra ID authentication, with audit logging.
Two-stage AI consent
AI and plan-content access are separate settings. Proposed actions remain subject to your approval and current permissions.
Governance tools
Configurable retention, export, deletion, session, 2FA and audit controls can support your privacy program. See our privacy policy.
Ready to speed up your bids?
PlanRelevé is in controlled launch. Write to us for early access or a personalized demo.